
<-- style PDP --> 49 Grove Avenue, St. Catharines - Detached for lease for $2,700
  • leased
  • terminated

49 Grove Avenue

St. Catharines, Ontario, L2P 1C9 - Secord Woods

$2,700

  • Neighbourhood

    Secord Woods

  • Major Intersection

    Hartzel Rd & Grove Ave

  • Listed Since: 15 day(s)

  • Last update: today

Overview

  • Property Type

    Detached, Backsplit 4

  • Bedrooms

    3 + 1

  • Bathrooms

    2

  • Basement

    Full + Finished

  • Kitchen

    1

  • Total Parking

    4

  • Lot Size

    50x100 (Feet)

  • Taxes

    n/a

  • Type

    Freehold

Property Description

Property description for 49 Grove Avenue, St. Catharines

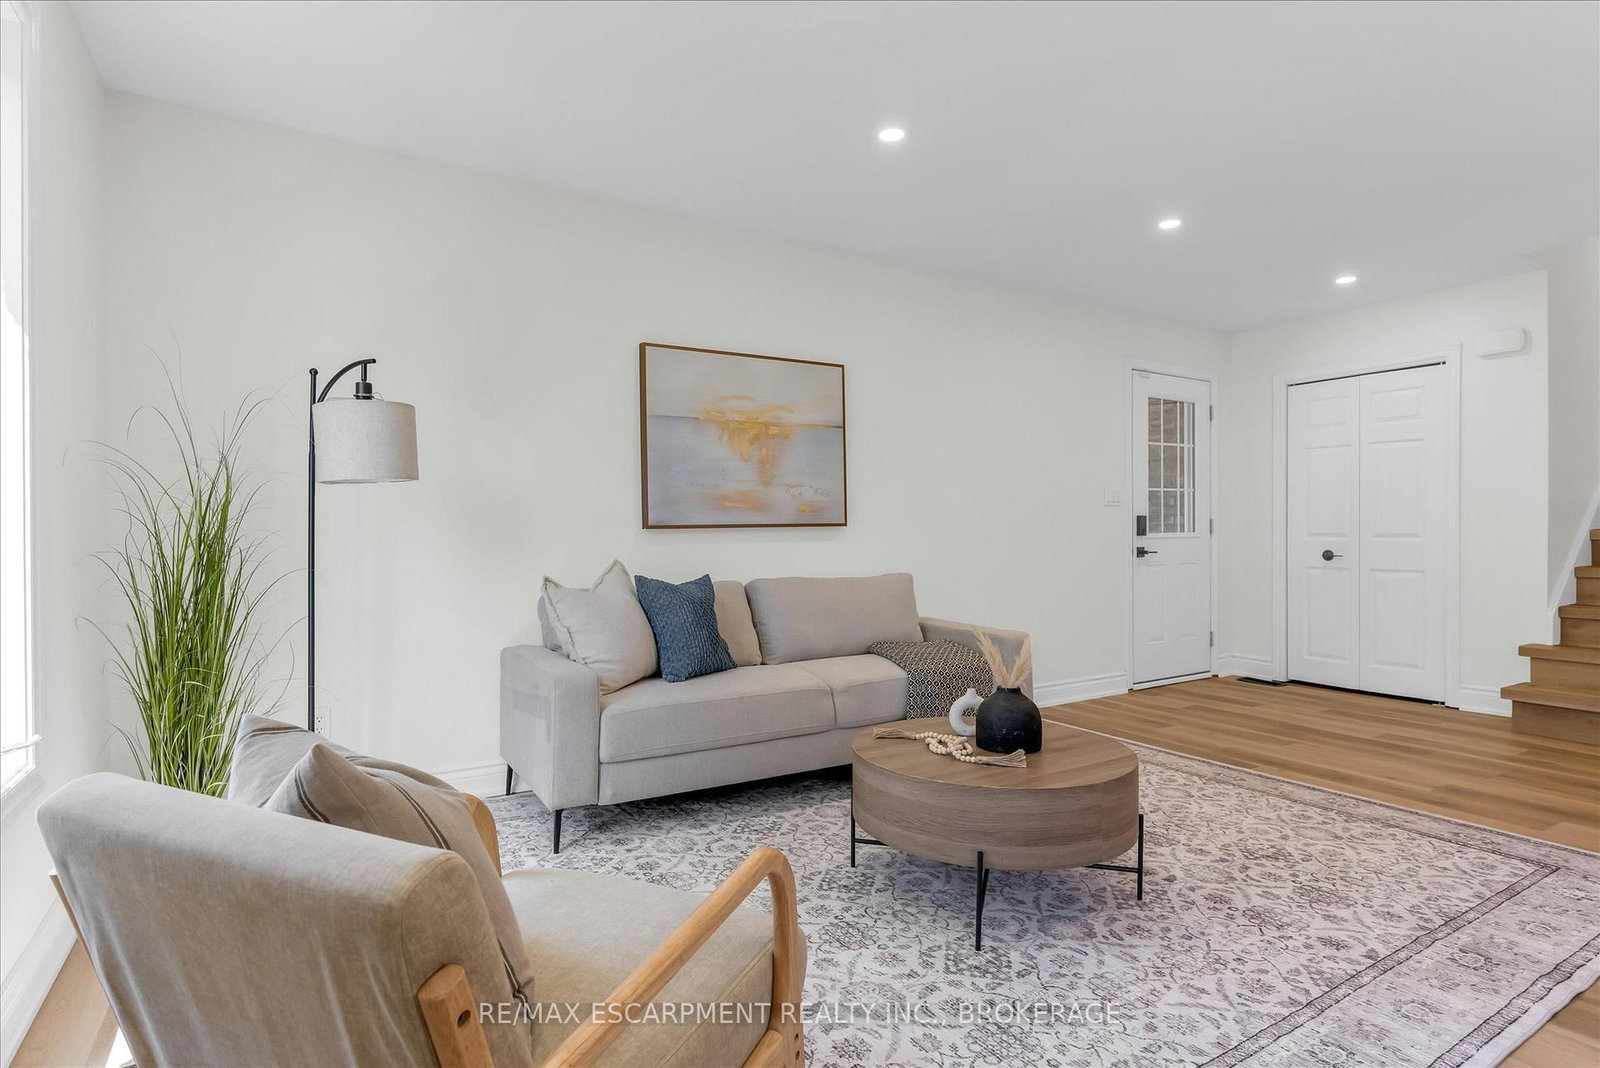
Freshly renovated from top to bottom, this 4-level backsplit sits in St. Catharines' Secord Woods neighbourhood. It has 3 bedrooms, 2 full bathrooms and several finished living areas. New flooring, fresh paint, an updated kitchen and renovated bathrooms run through the whole home. The open main floor connects the living and dining areas to the kitchen, where a massive island and lots of cabinet space make it easy to cook and visit at the same time. On the third level, a spacious rec room sits next to the laundry area. The finished fourth level adds flexible space you can use as a media room, home gym, office or games room. Out back, a private yard with a large patio is ready for warm evenings, and an oversized shed gives you extra storage. All of it is minutes from the Pen Centre, Brock University, schools, shopping, restaurants and easy highway access.

Listed by RE/MAX ESCARPMENT REALTY INC., BROKERAGE

  • MLS #

    X14083614

  • Sq. Ft

    1100-1500

  • Sq. Ft. Source

    MLS

  • Lot Irregularities

    n/a

  • Year Built

    51-99

  • Pool

    None

  • Drive

    Pvt Double

  • Garage

    None

  • Total Parking

    4

  • Family Room

    Y

  • Den

    Y

  • Exterior

    Brick

  • Fireplace

    Y

  • Roof

    Asphalt Shingle

  • Foundation

    Poured Concrete

  • Elevator

    n/a

  • Water View

    n/a

  • Laundry Level

    Lower

  • Heat

    Forced Air

  • A/C

    Central Air

  • Water

    Municipal

  • Water Supply

    n/a

  • Sewers

    Sewers

  • Central Vac

    N

  • Kitchen

    3.07 x 3.05 ft Main level

  • Living

    5.97 x 3.74 ft Main level

  • Dining

    2.9 x 2.61 ft Main level

  • Br

    4.44 x 2.86 ft 2nd level

  • 2nd Br

    2.65 x 2.9 ft 2nd level

  • 3rd Br

    3.47 x 2.62 ft 2nd level

  • Bathroom

    1.77 x 2.62 ft 2nd level

    4 Pc Bath

  • Family

    4.43 x 5.86 ft Lower level

    Fireplace

  • Laundry

    3.99 x 2.62 ft Lower level

  • Br

    5.57 x 3.64 ft Bsmt level

  • Den

    3.39 x 2.61 ft Bsmt level

  • Bathroom

    1.83 x 2.6 ft Bsmt level

    3 Pc Bath

  • Utility

    2.23 x 1.76 ft Bsmt level

Thinking of Selling?

Find Out Your Home’s Value in Today’s Market!

No Email or Signup is required to view your home estimate.

estimate your home value

Contact Manoj Kukreja

Sales Representative,
Century 21 People’s Choice Realty Inc.,
Brokerage
(647) 576 - 2100

Manoj profile avatar

Property History

Property history for 49 Grove Avenue, St. Catharines

This property has been sold 11 times before. Create your free account to explore sold prices, detailed property history, and more insider data.

Sign In / Register

Thinking of Selling?

Find Out Your Home’s Value in Today’s Market!

No Email or Signup is required to view your home estimate.

estimate your home value

Contact Manoj Kukreja

Sales Representative, Century 21 People’s Choice Realty Inc., Brokerage
(647) 576 - 2100

Manoj profile avatar

Recent Sold Listings in Secord Woods, St. Catharines

Popular Cities